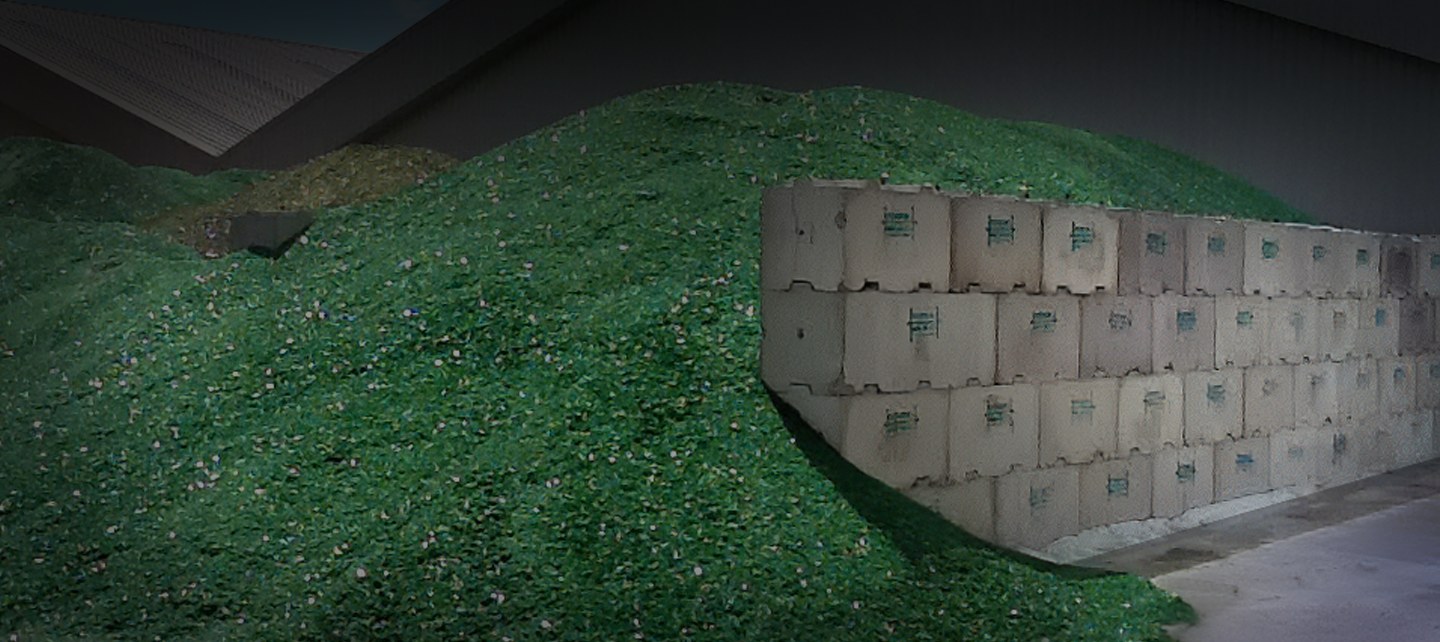
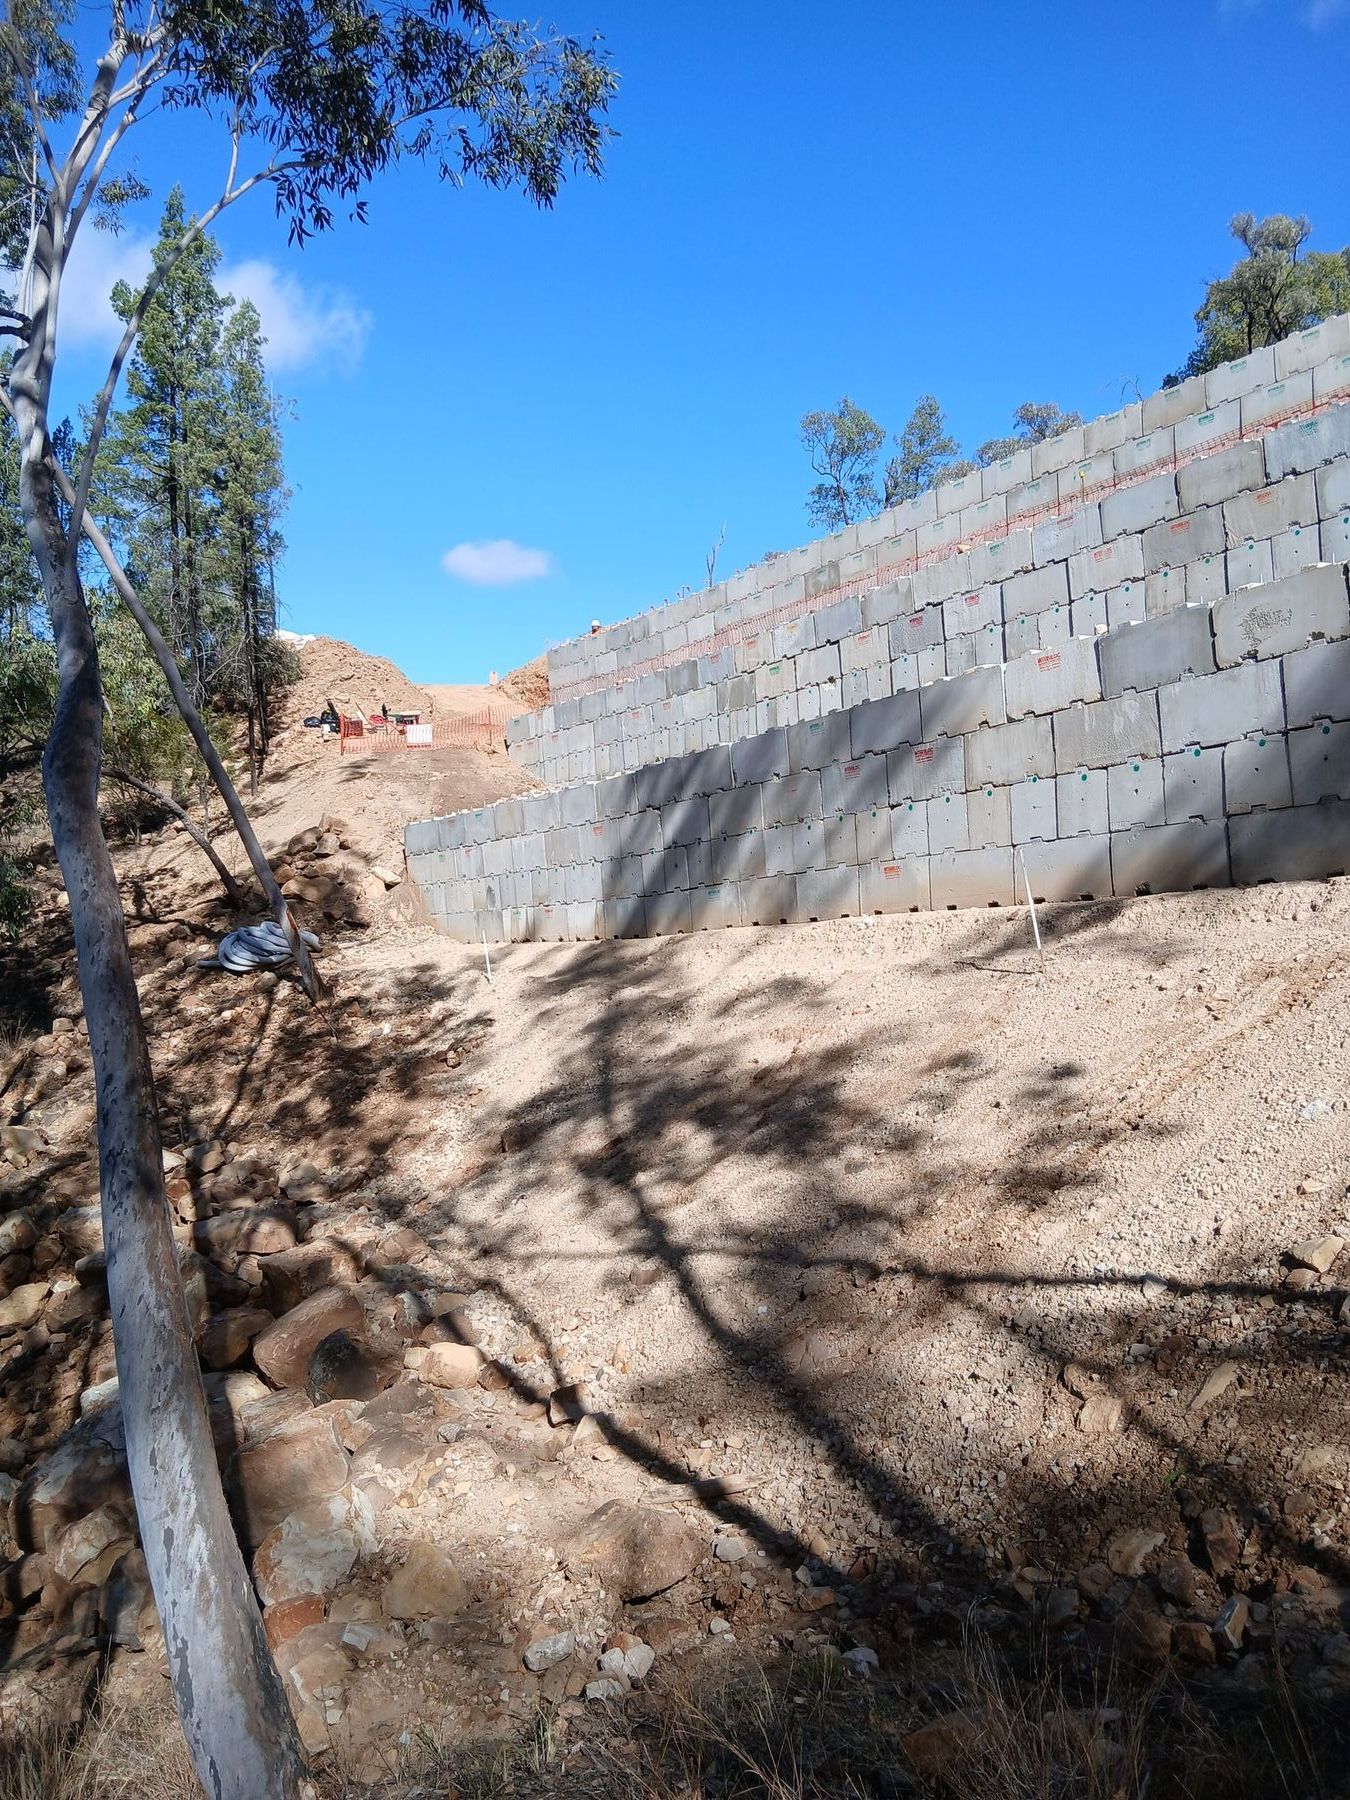
Future Recycling needed 111 lineal metres of heavy duty walls and bays for its new scrap metal facility at Laverton North, built fast and flexible enough to change with the operation. Envirocon® designed, supplied and installed 560 Interbloc® blocks, with the bulk delivered in about a week.
At a Glance
| Client | Future Recycling Pty Ltd |
|---|---|
| Sector | Waste and Recycling (metal recovery) |
| Application | Bulk storage bays for processed scrap metal |
| Location | Laverton North, VIC |
| Builder | EBS Building |
| Timeline | Designed May to July 2025, delivered August 2025, installed September to November 2025 |
| Blocks supplied | 560 Interbloc® blocks (1200 Standard, 1200 Base, 1800 Standard, 600 Standard) |
| Wall heights | Up to 4.8 m, with 186 RB20 vertical reinforcing kits |
The Customer
Future Recycling is a Victorian resource recovery business. It runs metal recycling, waste transfer and resource recovery sites across Melbourne and regional Victoria, with its head office in Dandenong South.
Laverton North is its newest site. The facility processes and beneficiates scrap metal in house, producing higher purity material for foundries, steel mills and export markets. Processed metal has to be stored in clean, separated stockpiles before it ships.
The Challenge
Heavy-Duty Storage on a Live Build
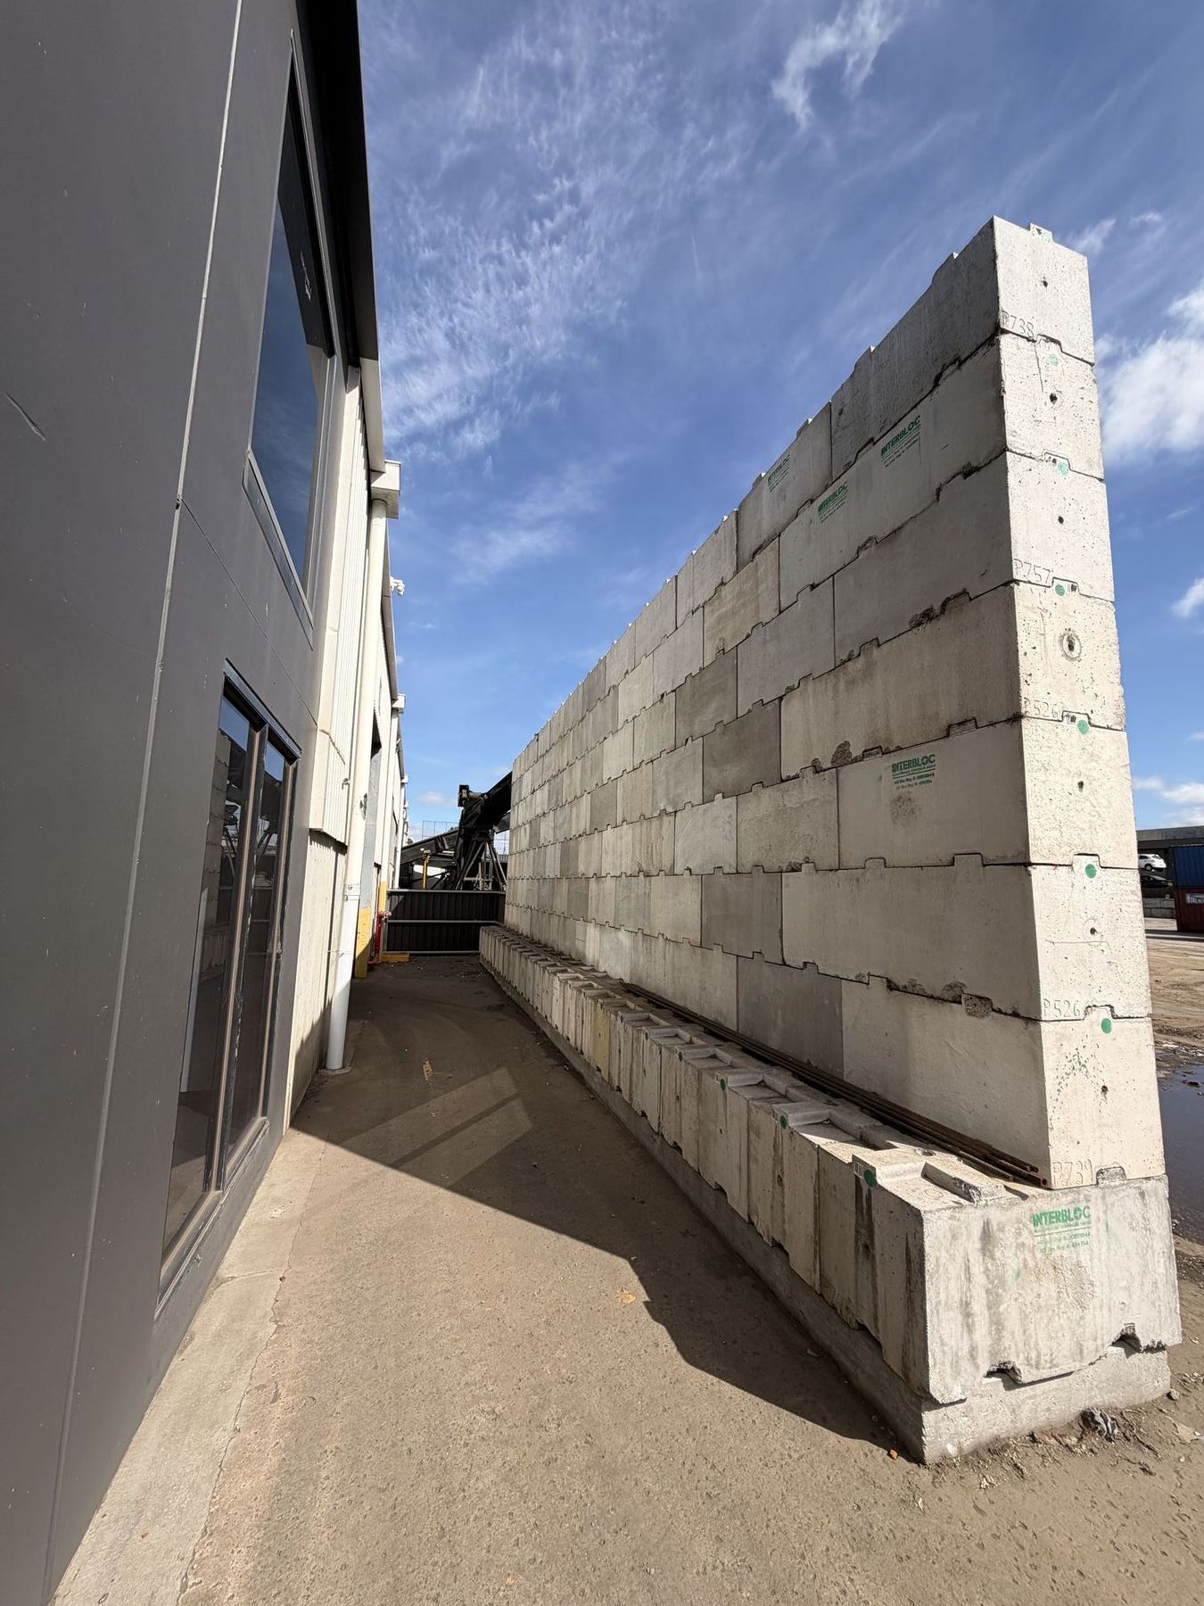
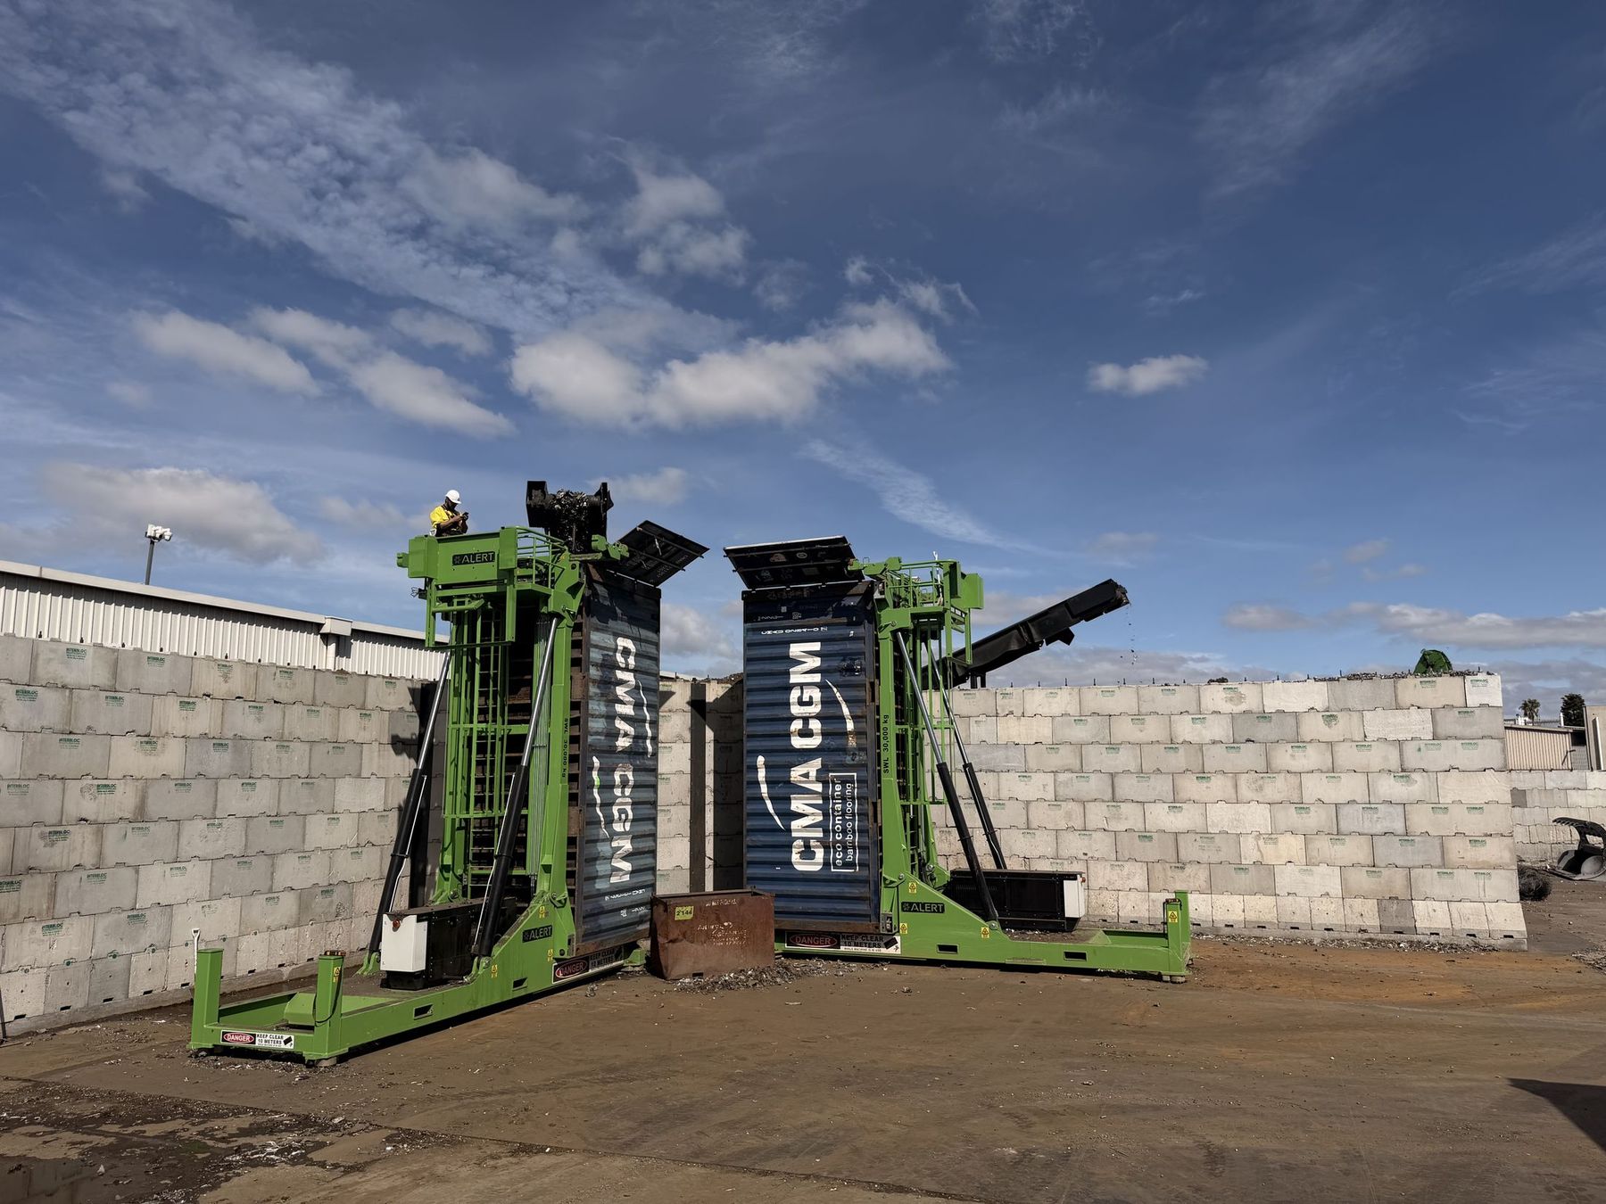
Future Recycling needed heavy duty divisional walls and bays to separate and contain processed metal. The layout covered 111 lineal metres, with walls up to 4.8 m high, a curved wall section and door openings.
The walls had to go in while the rest of the site was still being built, with the processing plant being installed alongside. And the layout needed room to change as the operation settled in.
The Solution
Designed, Delivered and Installed at Pace
Envirocon® worked through several design rounds with builder EBS Building in Envirobuild®, matching the layout, curved wall and door openings. Each round refined the design and engineering to deliver more walls for less.
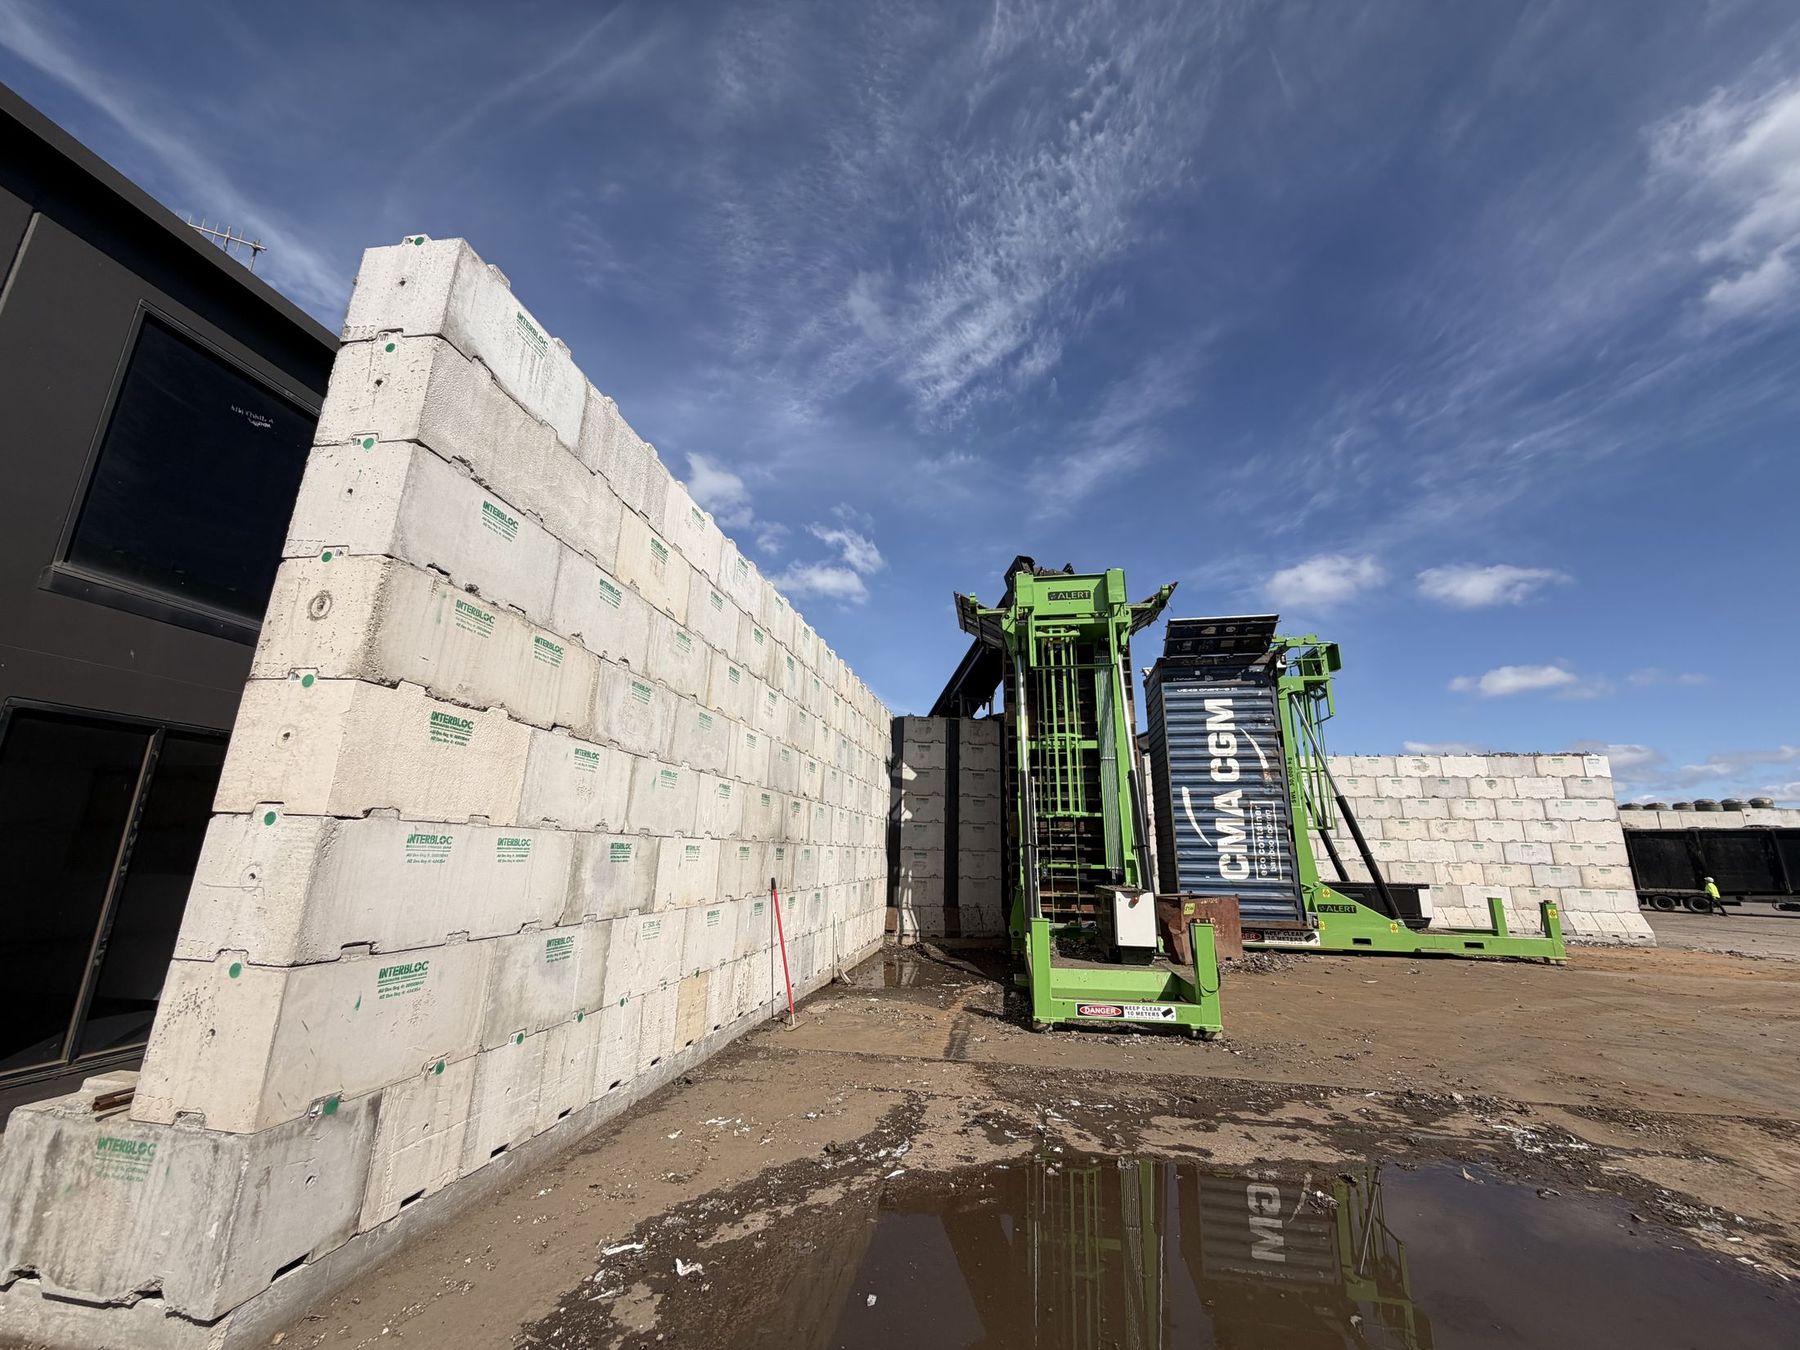
The bays are built from 1200 Standard, 1200 Base, 1800 Standard and 600 Standard Interbloc® blocks, tied together with RB20 vertical reinforcing kits at 3.0 m and 4.8 m heights. No mortar, no formwork and no curing time. Each block is lifted into place and the wall is ready to work as soon as it's built.
The bulk of the blocks arrived at Laverton North in about a week from 20 August 2025, at four to five B-double loads a day. The last main load arrived a day ahead of schedule.
Our crew installed the first stage from September 2025, then worked around the plant installation. The final wall, next to Bay 4, was held back until the plant was in, and finished in November 2025. Because the system is modular, the last wall could wait for the plant without holding up the rest of the job.
Every block is made from high quality, certified excess concrete that would otherwise have gone to landfill.
The Results
Bays That Move With the Operation
The bays went to work while the plant installation was still underway. Since then Future Recycling has come back three times for extra blocks to adjust and extend its layout, and has scoped a Stage 2 extension wall.
| Outcome | Result |
|---|---|
| Blocks installed | 560 Interbloc® blocks, plus 16 more across three follow-up orders |
| Delivery | Bulk supply in about a week, the last main load a day ahead of schedule |
| Install | Staged around the plant installation, complete November 2025 |
| Wall height | Up to 4.8 m |
| Repeat business | 3 follow-up orders (Nov 2025 to Feb 2026) and a Stage 2 extension wall scoped |
Because Interbloc® walls stack without mortar, the bays can be reconfigured, extended or taken down and reused as operations change. Nothing goes to waste when the layout does.
In Their Words
"I thank you very much for your efforts in assisting us work through the costing options and design elements for a cost effective solution to the design parameters involved."
Iain Williams, EBS Building