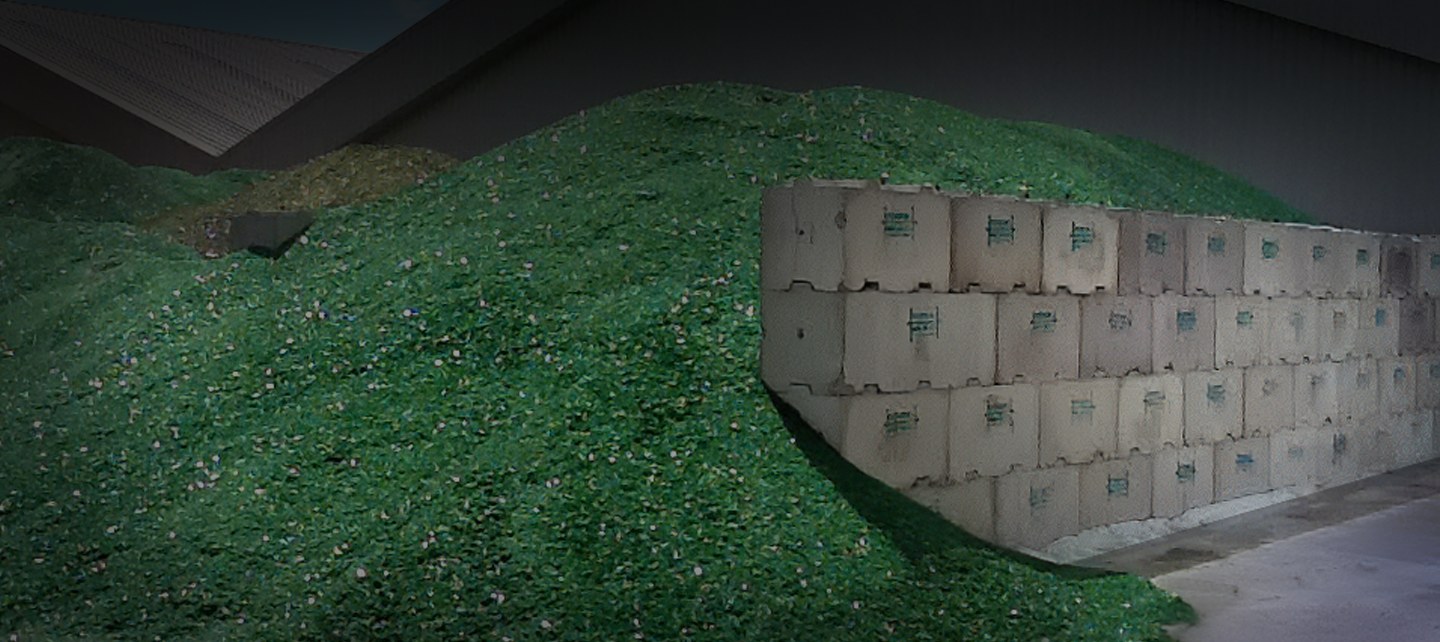
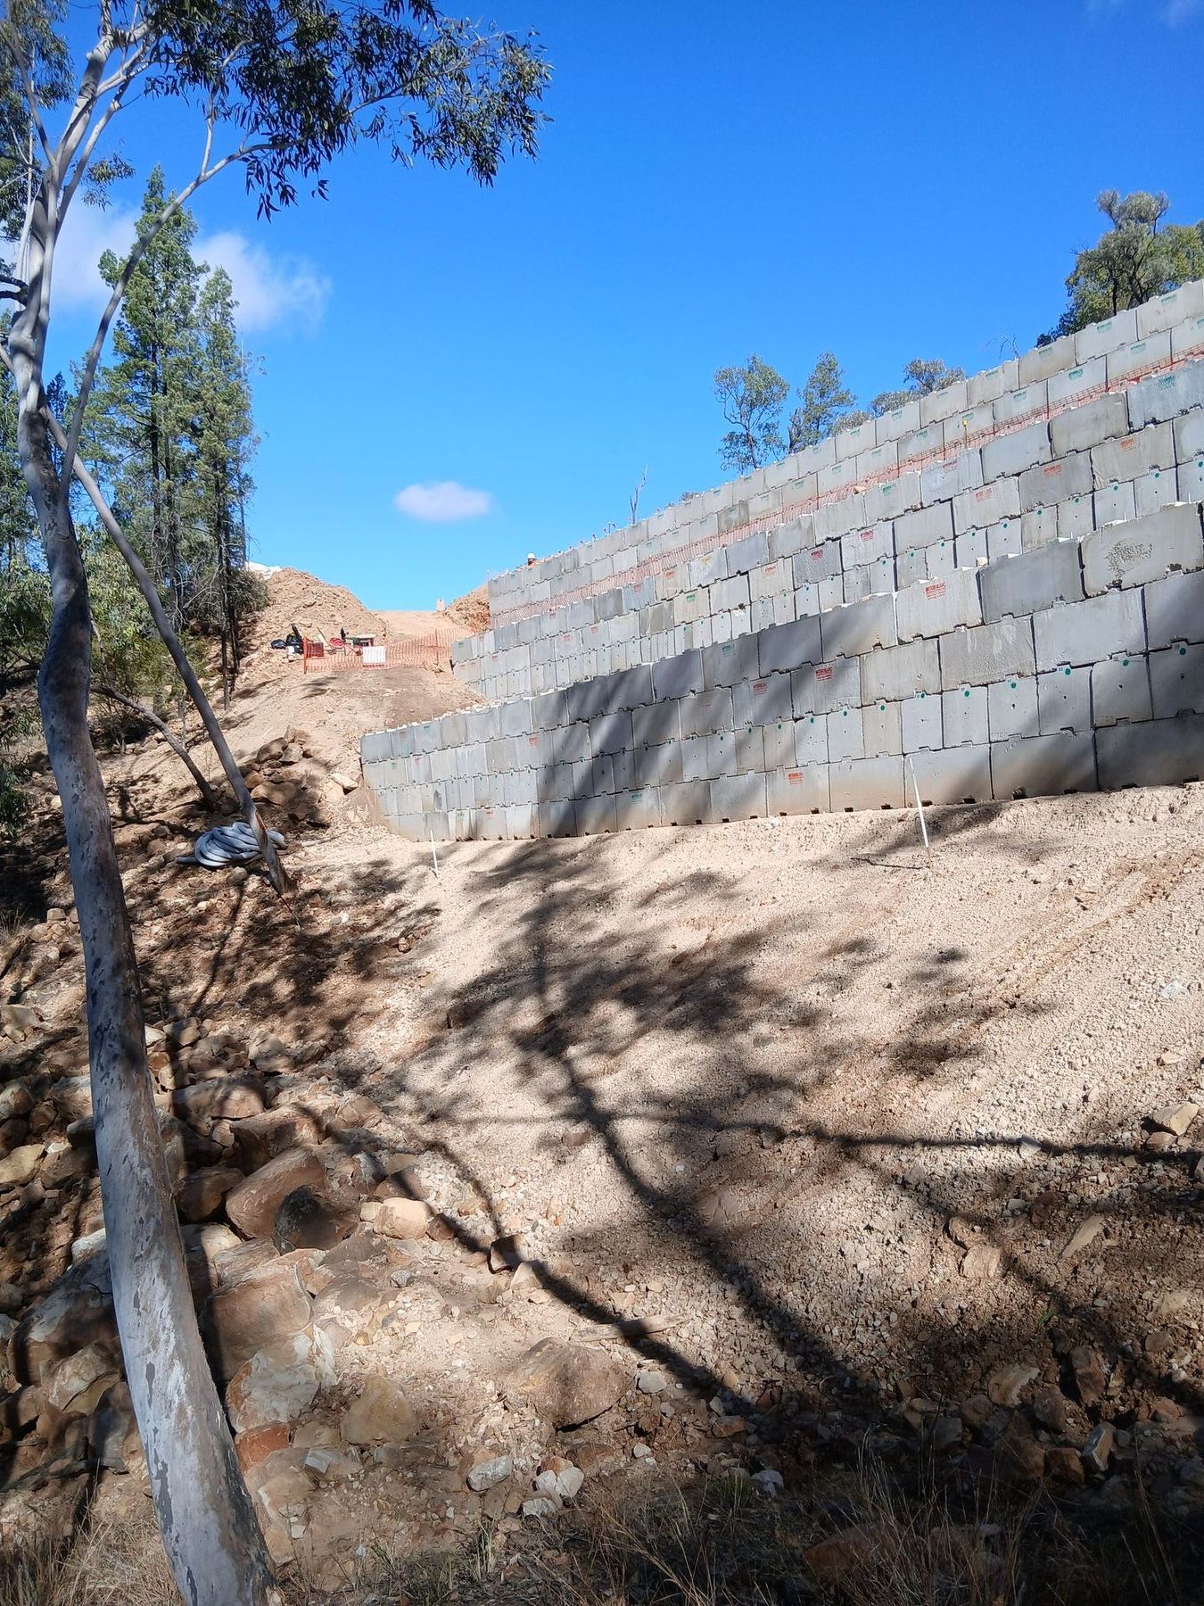
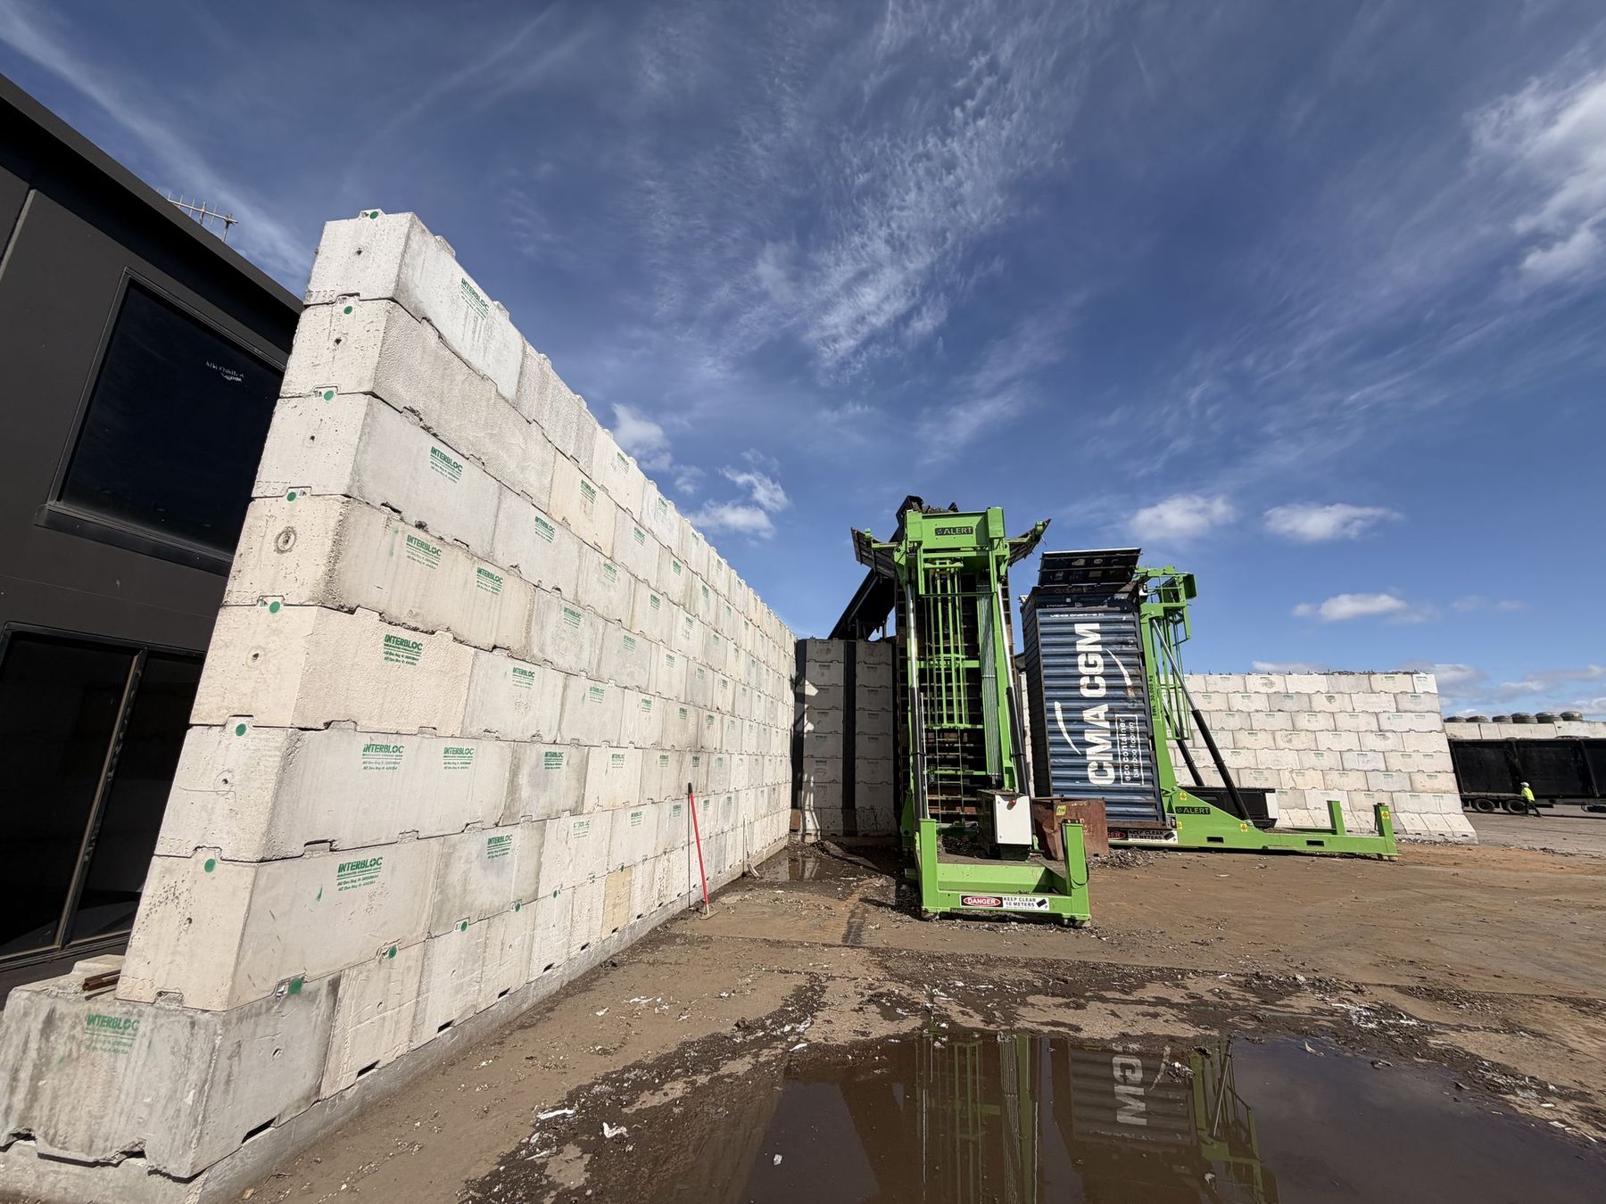
Interbloc® counterweight blocks on a Melbourne road project: 36 blocks replaced poured footings for 23 panels over 46 lineal metres.
At a Glance
| Client | Major civil contractor, road infrastructure alliance |
|---|---|
| Location | Western Melbourne, VIC |
| Application | Temporary counterweight for propping precast reinforced soil wall panels |
| Product | Interbloc® 1800 Standard and 1800 Flat Top blocks |
| Scale | 36 blocks replacing in-situ footings for 23 panels over 46 lineal metres |
| Timeframe | Enquiry April 2026, on site July 2026 |
The Challenge
Counterweight in a Tight Space
Precast panels on a reinforced soil wall need propping until the fill and reinforcement behind them are built up. Each prop bears against a counterweight on the ground. That counterweight has to be heavy enough, placed accurately, and removable without touching the finished wall face.
On this project a long section of wall ran close to existing traffic barriers, leaving little working room. The temporary works design called for in-situ concrete footings poured for 23 panels across 46 lineal metres. The contractor saw two problems. Breaking out poured concrete beside a new wall risks damaging the panels, and the footings had to go in to a tight tolerance in a tight space.
The load was not uniform either. Prop heights ranged from about 1.1 m to 3.2 m along the wall, so the counterweight needed at each panel ranged from roughly 1.5 to 7.75 tonnes. Available width varied from under 0.6 m to almost 2 m. The contractor described the footing it needed as a giant staircase.
The Solution
A Continuous Counterweight Wall
Envirocon® proposed a continuous counterweight wall built from Interbloc® precast blocks, stepping up along the alignment to match the load at each panel. Where the top of a block did not suit a prop height, the props could bear against the face of the blocks instead.
The configuration was modelled in Envirobuild®, Envirocon's free online design tool, so it could be adjusted to site conditions. For the independent temporary works engineer, Envirocon® supplied the Australian product data sheets, block manufacturing certificates, technical detail on the top and bottom fixing kits that tie stacked blocks together, and lifting documentation from the anchor supplier to support the contractor's lift study.
The final design used Interbloc® 1800 series blocks. Standard blocks, with their shear key, formed the bottom course and flat top blocks sat above. When the programme moved forward, the contractor asked on a Tuesday for delivery that week. Envirocon® met the date by supplying a mix of 1800 Standard and 1800 Flat Top blocks from stock, delivered in two to three truckloads and unloaded with the site telehandler.
The Result
Nothing to Pour, Nothing to Break Out
No concrete was poured for the counterweight and there was nothing to break out beside the new panels. The blocks were lifted into place to tolerance and will come out the same way, leaving the finished wall face untouched. Envirocon® visited site in August 2026 to see the blocks working.
Poured footings are a single-use cost. Interbloc® blocks go on to the next project, whether that is another propping job, a bunker wall or a retaining structure. When the panels no longer need holding, the counterweight lifts out and goes to its next job.
Why Interbloc® for Temporary Works
Known Mass, Zero Cure Time
Interbloc® blocks are large, interlocking precast concrete units. They give known mass and dimensions for the temporary works engineer to design with. They need no curing time on site. They place and remove by crane or telehandler without breaking out. Fixing kits tie stacked courses together where the design calls for it. Every block is traceable through its manufacturing certificate.